VIEW OUT
Width, distance and layers
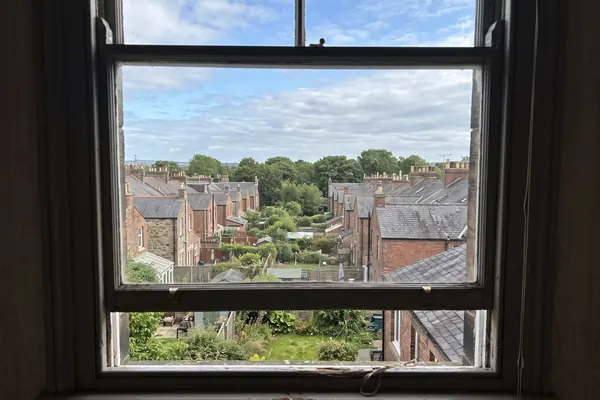
The European daylight standard EN 17037 scores a view by how wide the window looks, how far it is to the first obstruction and how many of sky, landscape and ground you can see.
Check a view
WHAT THE STANDARDS MEASURE
LOOK out
AI-generated image, not a photograph of a real person or place.
A good room is not just big enough. It has light, sun and something to look at.
Designers in the UK and Europe have numbers for all three: how much daylight reaches the room, how many hours of sun fall on the window on 21 March, and how wide, deep and varied the view is. Knowing them helps you look at a room with fresh eyes.
THE SHORT ANSWER
Daylight, sunlight and a view out are measured separately.
A room can do well on one and poorly on another.
VIEW OUT
The European daylight standard EN 17037 scores a view by how wide the window looks, how far it is to the first obstruction and how many of sky, landscape and ground you can see.
Check a viewSUNLIGHT
UK BRE guidance says a home will appear reasonably sunlit if a main window faces within 90 degrees of due south and a habitable room gets at least 1.5 hours of sun on 21 March.
See the numbersDAYLIGHT
Daylight is measured in lux across the room. UK targets in the national annex are 100 lux for bedrooms, 150 for living rooms and 200 for kitchens and kitchen-diners.
Look at a room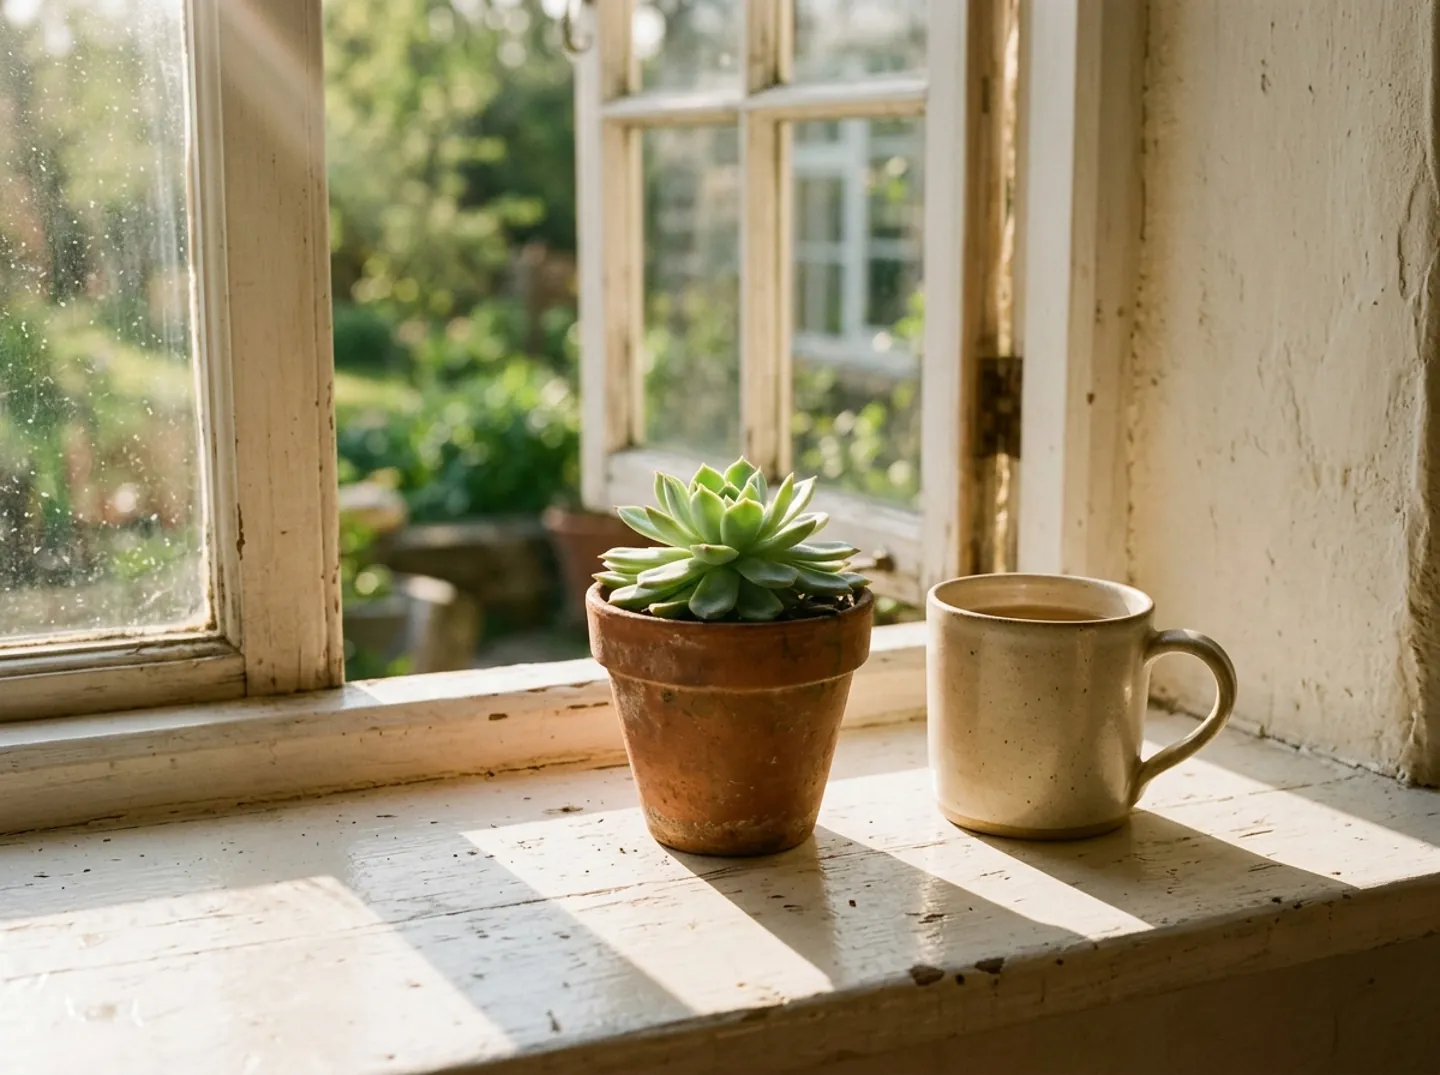
FOUR THINGS TO NOTICE
None of this needs a meter. These are the same questions the standards ask, put in everyday terms for a viewing or a rearrange.
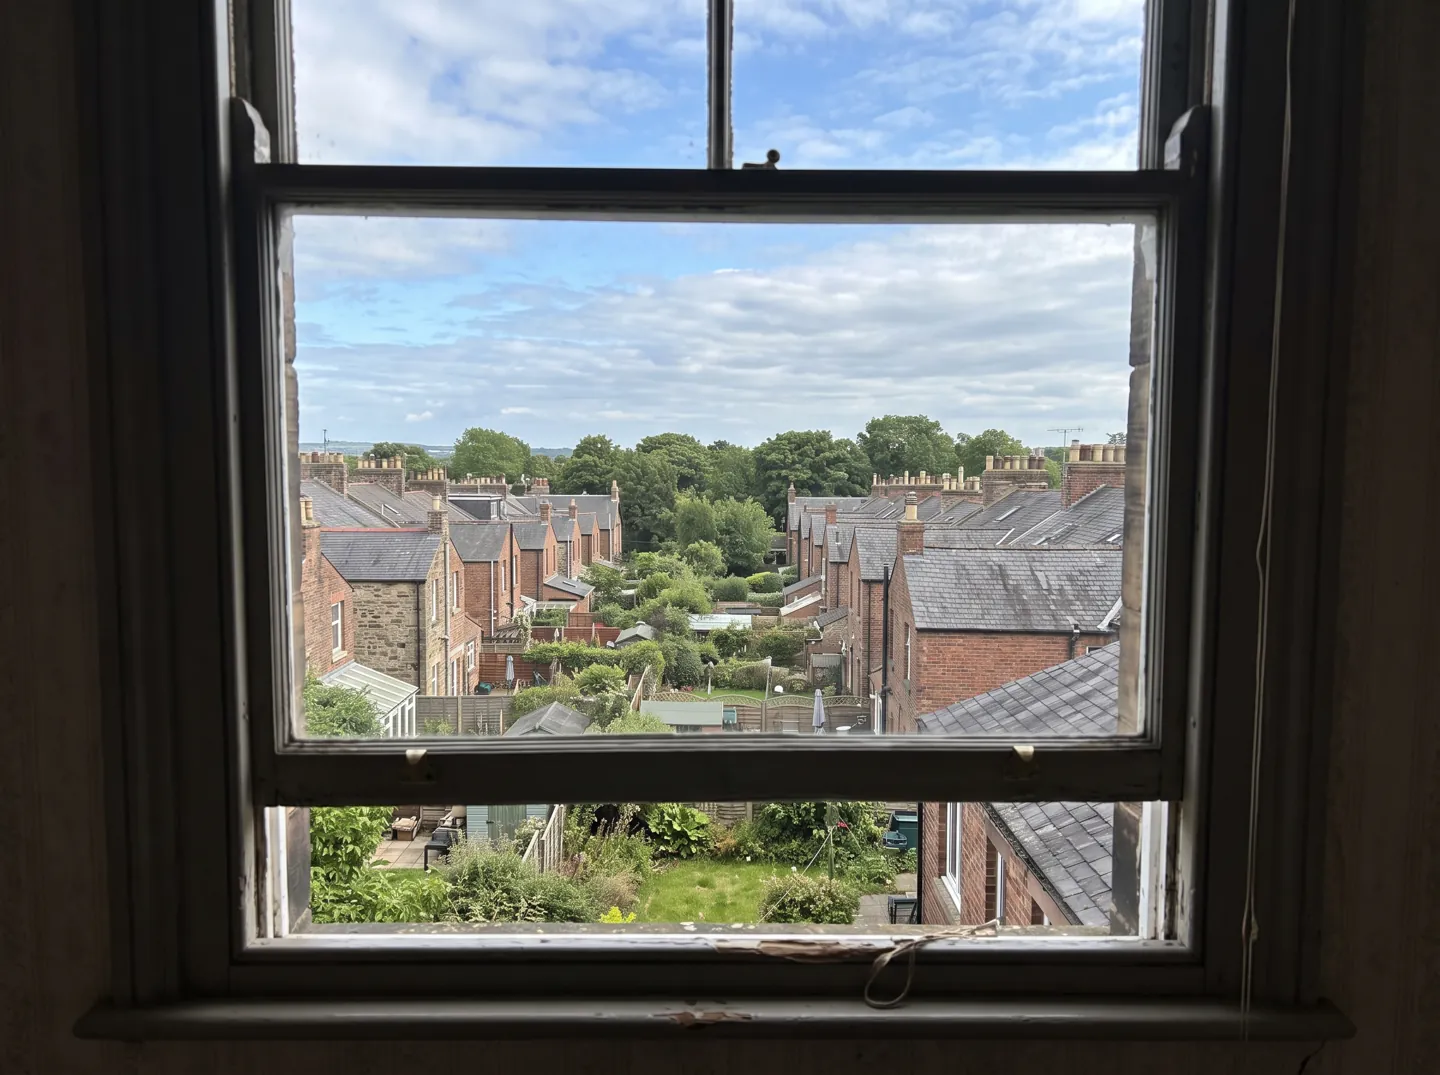
Stand or sit where you would spend time and look out. Can you see sky, a middle distance of trees or buildings, and the ground? EN 17037 counts each one.
BRE guidance looks for a main window facing within 90 degrees of due south. In housing it says sunlight is valued most in living rooms, especially in the afternoon.
BRE says sunlight is seen as less important in bedrooms and kitchens, where people prefer it in the morning. UK daylight targets are lowest for bedrooms.
A building opposite within 6 metres is below the standard's minimum distance for a view out. Distance matters for sky and sun too.
TWO NUMBERS WORTH KNOWING
One figure for sunlight, one for daylight,
both from the European standard used in the UK.
1.5 hours
Minimum sunlight on 21 March
In at least one habitable room of a home. The standard also sets medium and high targets of 3 and 4 hours, checked at the centre of the window, at least 1.2 m above the floor.
SUNLIGHT · BS EN 17037 AND BR 209
300 lux
Minimum target illuminance
Exceeded over half the space for more than half of daylight hours, with 500 and 700 lux for medium and high. The UK annex suggests lower home targets of 100 to 200 lux by room.
DAYLIGHT · BS EN 17037
Sources: BRE, Site layout planning for daylight and sunlight (BR 209, 2022), as quoted in a daylight report published by Fingal County Council; TU Delft summary of EN 17037. BRE says its guidance is not mandatory and should be interpreted flexibly.
A QUICK VIEW CHECK
Pick how far it is from your window to the nearest big obstruction, such as a wall or building opposite. The bar shows where that distance sits on the EN 17037 scale for a view out.
Distance is one of three view measures; the overall level is the lowest of distance, window width and number of layers. For interest, not a formal assessment.
THE NEIGHBOUR'S WINDOW
Some UK councils use a simple rule of thumb when a neighbour wants to extend. Warwick District Council's guideline draws an imaginary line at 45 degrees from the centre of the nearest window of a habitable room next door; an extension should not cross it.
If it does, the council says it may have an unreasonable effect through loss of daylight or sunlight and be unlikely to get permission, though each site is still judged on its circumstances. Rules differ between councils, so check your own council's guidance.
In conversation
EN 17037 uses three measures: the horizontal sight angle (how wide the window looks), the distance to the nearest big obstruction, and how many of three layers (sky, landscape, ground) are visible. The overall level is the lowest of the three.
BRE guidance, following EN 17037, suggests at least one habitable room, preferably the main living room, should get at least 1.5 hours of sunlight on 21 March. Medium and high levels are 3 and 4 hours.
It is a spring reference day. EN 17037 allows a date between 1 February and 21 March for the sunlight check, and BRE guidance uses 21 March.
The UK national annex to EN 17037 suggests targets of 100 lux for bedrooms, 150 lux for living rooms and 200 lux for kitchens and kitchen-diners. BRE stresses its numbers should be interpreted flexibly.
The Workplace Regulations 1992 say every workplace shall have suitable and sufficient lighting, and that this shall, so far as is reasonably practicable, be by natural light.
Each figure on this page comes from the sources below.
ABOUT THIS NAME
myroomview.com is part of the DoodleSale portfolio. It isn't in an auction right now, but you can ask about leasing it.